
117 Big Sandy Creek Drive
SEE ALL PHOTOS
117 Big Sandy Creek Drive
Sold

117 Big Sandy Creek Drive

117 Big Sandy Creek Drive, Hutto, TX 78634

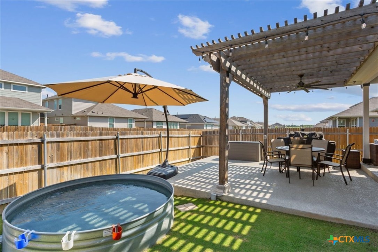
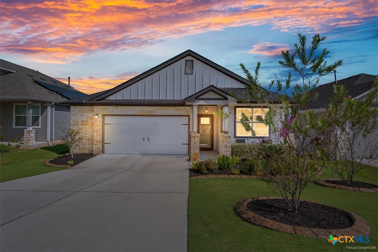
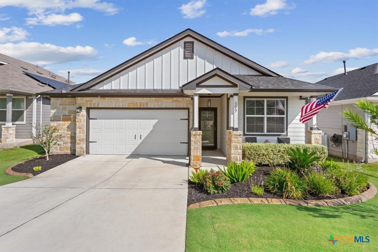
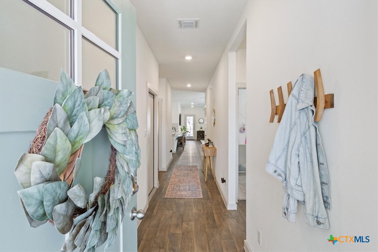
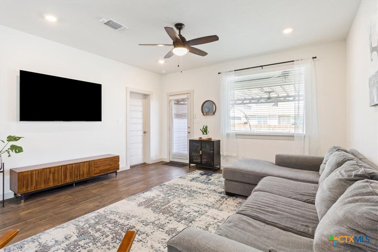
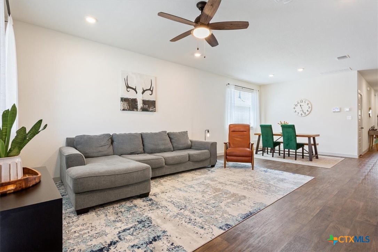
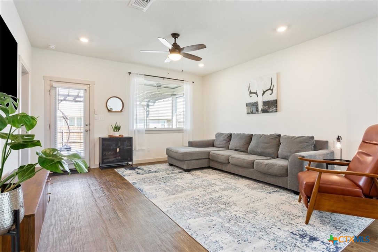
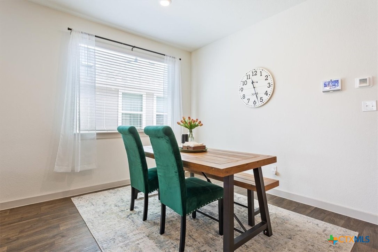
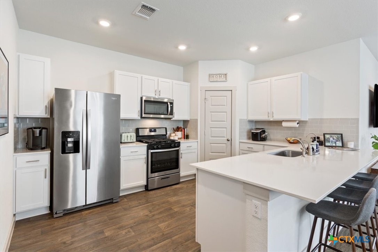
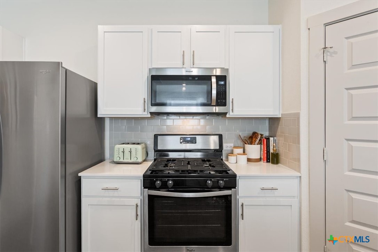
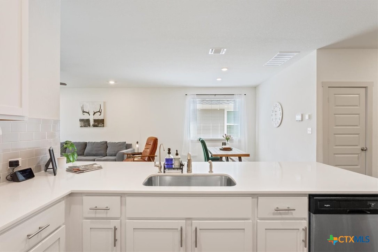
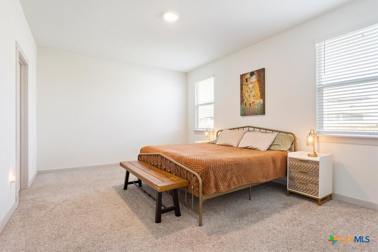
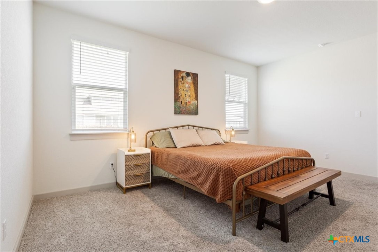
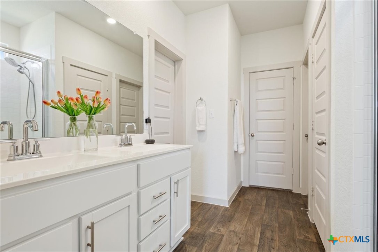
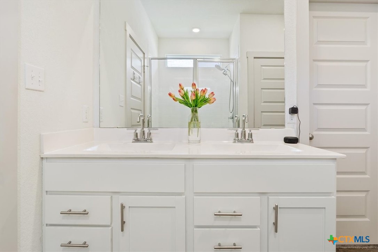
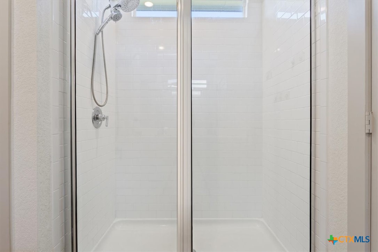
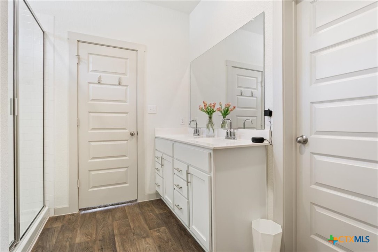
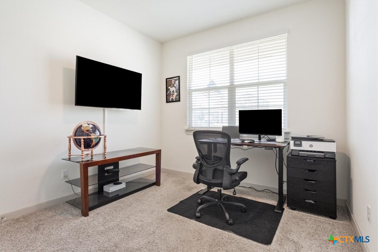
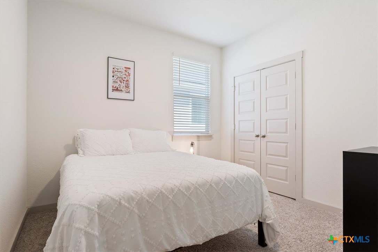
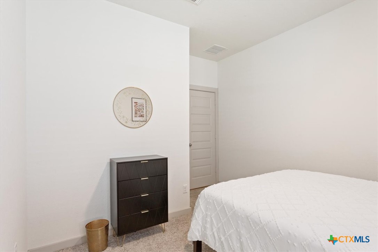
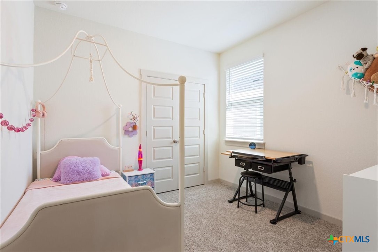
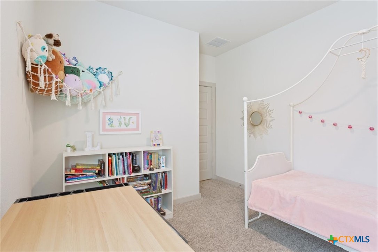
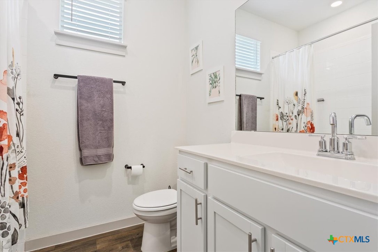
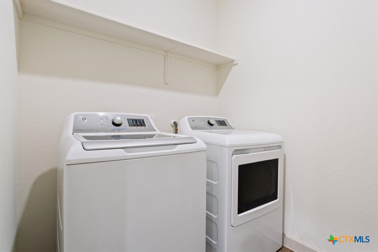
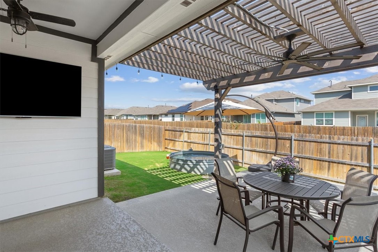
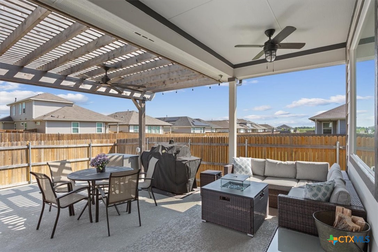
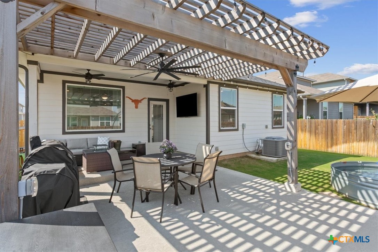
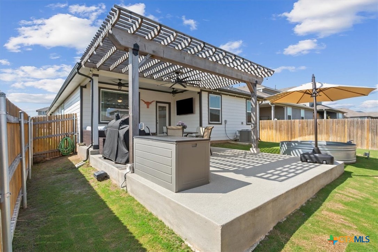
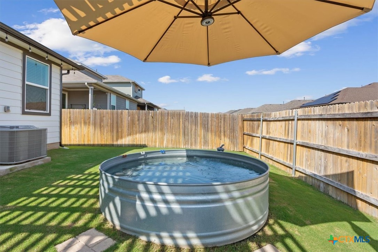
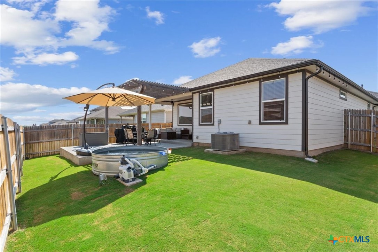
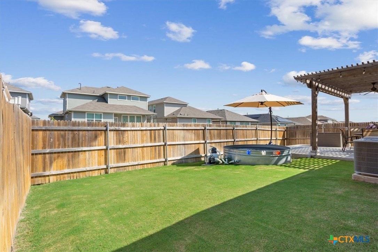
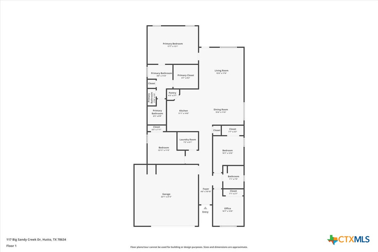
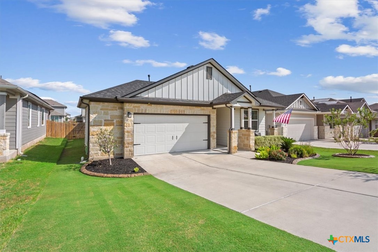
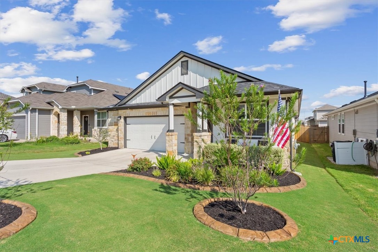
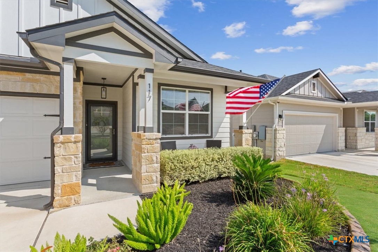
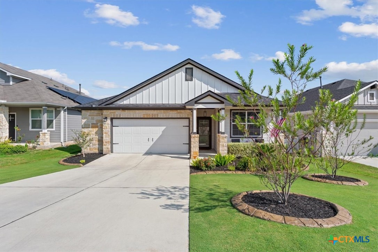
Backyard oasis in Hutto! 4-bedroom, 2-bath home features an open-concept layout filled with natural light. The spacious kitchen with quartz countertops, tile backsplash, large island and stainless steel appliances flows seamlessly into the living and dining areas. One of the many BUYER PERKS include washer, dryer, and refrigerator conveying with the sale. Buyers may also receive a 1% LENDER CREDIT when using the preferred lender (ask for details). The en-suite features spa inspired bathroom w/dual vanities, oversized walk-in shower and two walk-in closets. The home also features LVP flooring, NEW ROOF 2024,Full gutters, and water softener. Step outside to enjoy a private retreat with an extended patio, pergola, and a refreshing cowboy pool--perfect for BBQs, entertaining, or relaxing Texas evenings. With generously sized bedrooms, a functional layout, and close proximity to schools, shopping, and dining, this move-in ready home blends comfort, convenience, and lifestyle in one great package. SOLAR TO BE PAID OFF AT CLOSING!!! A HUGE savings of over $1,500 per year with just 3 people (more people at the home bigger savings). 30 minutes to the airport and downtown Austin!!

4
beds

2
baths

1,855 Sq.Ft. LIVING AREA

6,255.22 Sq.Ft. lot

Tina Stewart

Tina Stewart

Features & Amenities

Interior

  • total bedrooms4
  • Total bathrooms2
  • full bathrooms2
  • Laundry room Washer Hookup, Electric Dryer Hookup, Gas Dryer Hookup, Laundry Room
  • Flooring Carpet, Vinyl
  • Fireplace None
  • APPLIANCES Dishwasher, Disposal, Gas Range, Some Gas Appliances, Microwave, Range
  • other interior Features Double Vanity, Primary Downstairs, Living/Dining Room, Main Level Primary, Multiple Closets, Open Floorplan, Stone Counters, Recessed Lighting, Split Bedrooms, Shower Only, Separate Shower, Tub Shower, Walk-In Closet(s), Window Treatments, Breakfast Bar, Kitchen/Family Room Combo, Kitchen/Dining Combo, Pantry, Solid Surface Counters, Walk-In Pantry

Area & Lot

  • Status Sold
  • Date Sold May 26, 2026
  • Living Area1,855 Sq.Ft.
  • Lot Area6,255.22 Sq.Ft.
  • MLS® ID592280
  • TypeResidential
  • YEAR BUILT2021
  • Architecture StylesNone
  • View DescriptionNone
  • Elementary SchoolLee Martinez Elementary
  • Middle SchoolHutto Middle School
  • High SchoolHutto High School
  • School DistrictHutto ISD

Exterior

  • STORIES1
  • Garage Space2.0
  • water SourcePublic
  • utilitiesCable Available, Electricity Available, Natural Gas Available, High Speed Internet Available, Phone Available, Trash Collection Public, Underground Utilities
  • PoolNone
  • roofComposition, Shingle
  • parkingAttached, Garage
  • HEAT TYPECentral
  • AIR CONDITIONINGCentral Air
  • sewerPublic Sewer
  • SubstructureSlab
  • other exterior FeaturesCovered Patio, Other, Patio, Private Yard, Rain Gutters, See Remarks

Financial

  • Price Upon Request
View Virtual Tour

Work With Tina

Tina's primary goal is to make every home purchase or home sale a stress-free event with only the best possible results expected and accepted, Start your home search and contact me today!

Follow Me on Instagram