Leave a Message

Thank you for your message. We will be in touch with you shortly.

659 Northcliffe DR
659 Northcliffe DR
659 Northcliffe DR
659 Northcliffe DR
659 Northcliffe DR
659 Northcliffe DR
659 Northcliffe DR
659 Northcliffe DR
659 Northcliffe DR
659 Northcliffe DR
659 Northcliffe DR
659 Northcliffe DR
659 Northcliffe DR
659 Northcliffe DR
659 Northcliffe DR
659 Northcliffe DR
659 Northcliffe DR
659 Northcliffe DR
659 Northcliffe DR
659 Northcliffe DR
659 Northcliffe DR
659 Northcliffe DR
659 Northcliffe DR
659 Northcliffe DR
659 Northcliffe DR
659 Northcliffe DR
659 Northcliffe DR
659 Northcliffe DR
659 Northcliffe DR
659 Northcliffe DR
659 Northcliffe DR
659 Northcliffe DR
659 Northcliffe DR
659 Northcliffe DR
659 Northcliffe DR
659 Northcliffe DR
659 Northcliffe DR
659 Northcliffe DR
659 Northcliffe DR
659 Northcliffe DR
SEE ALL PHOTOS
659 Northcliffe DR
659 Northcliffe DR
659 Northcliffe DR
659 Northcliffe DR
659 Northcliffe DR
659 Northcliffe DR
659 Northcliffe DR
659 Northcliffe DR
659 Northcliffe DR
659 Northcliffe DR
659 Northcliffe DR
659 Northcliffe DR
659 Northcliffe DR
659 Northcliffe DR
659 Northcliffe DR
659 Northcliffe DR
659 Northcliffe DR
659 Northcliffe DR
659 Northcliffe DR
659 Northcliffe DR
659 Northcliffe DR
659 Northcliffe DR
659 Northcliffe DR
659 Northcliffe DR
659 Northcliffe DR
659 Northcliffe DR
659 Northcliffe DR
659 Northcliffe DR
659 Northcliffe DR
659 Northcliffe DR
659 Northcliffe DR
659 Northcliffe DR
659 Northcliffe DR
659 Northcliffe DR
659 Northcliffe DR
659 Northcliffe DR
659 Northcliffe DR
659 Northcliffe DR
659 Northcliffe DR
659 Northcliffe DR
Courtesy of Magnolia Realty Round Rock, Tina Stewart Listing Contact: (512) 391-9995 
For Sale

659 Northcliffe DR

659 Northcliffe DR, Belton, TX 76513

$350,000
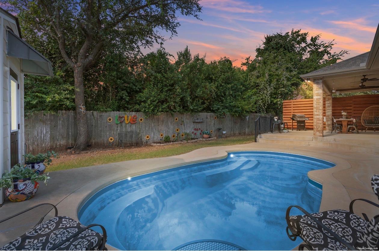
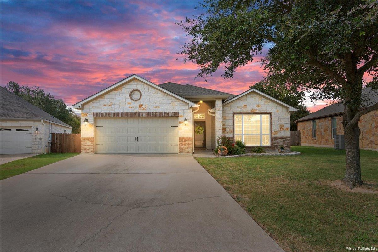
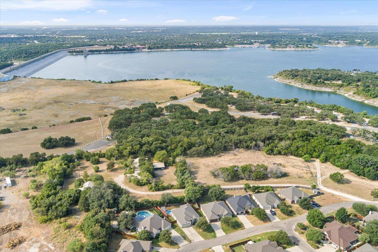
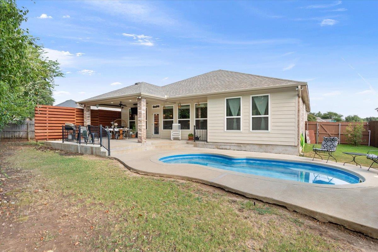
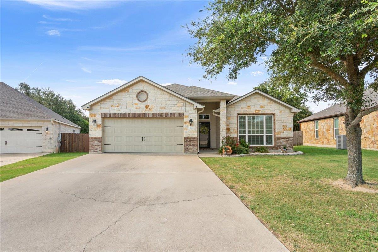
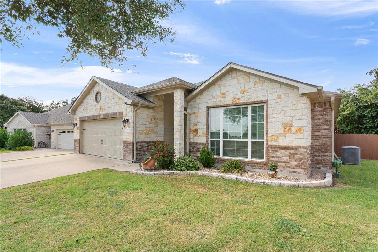
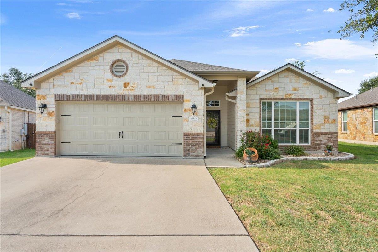
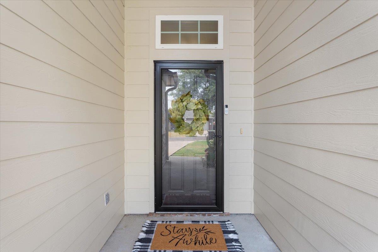
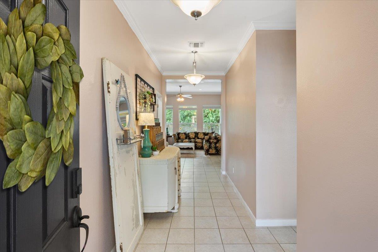
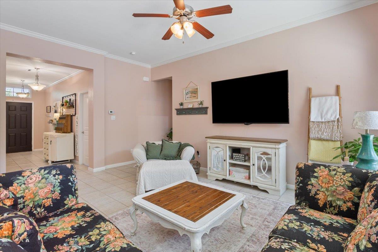
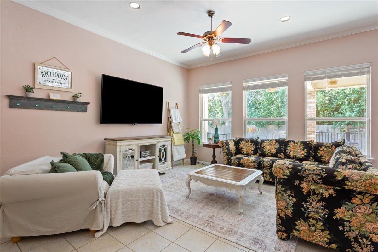
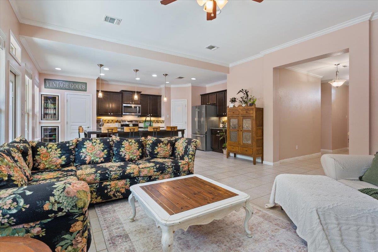
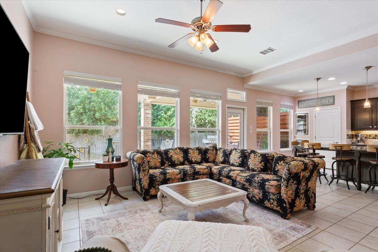
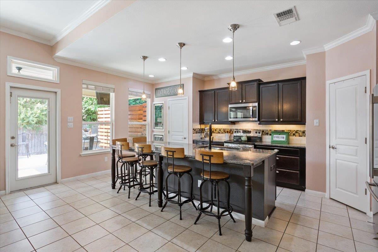
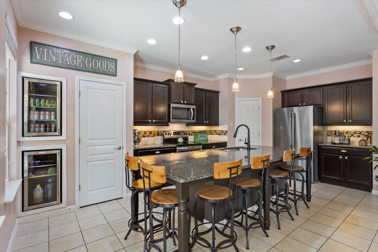
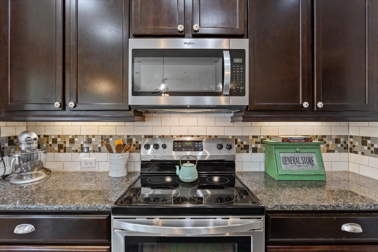
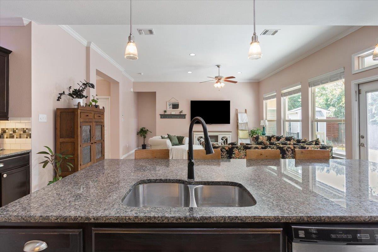
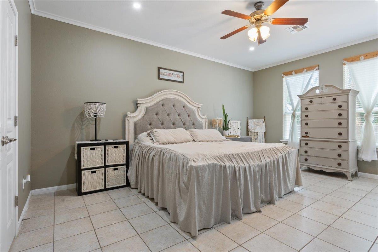
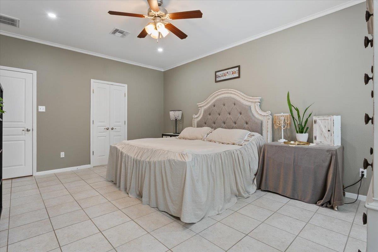
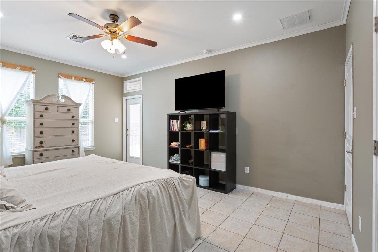
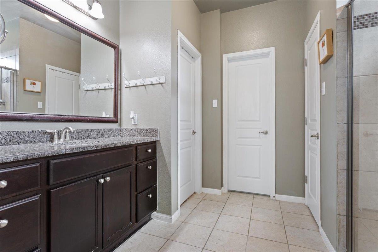
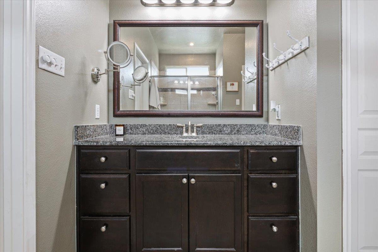
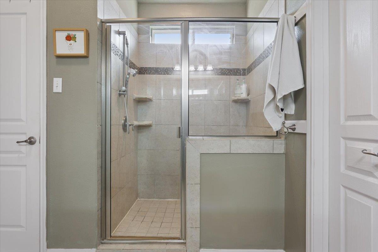
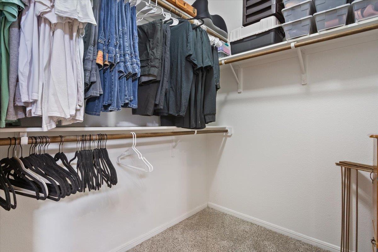
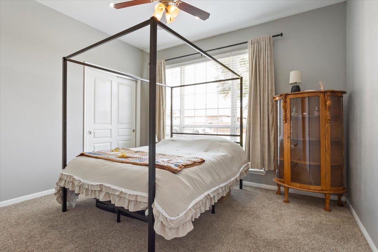
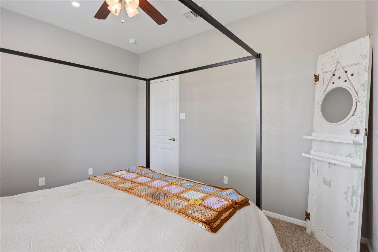
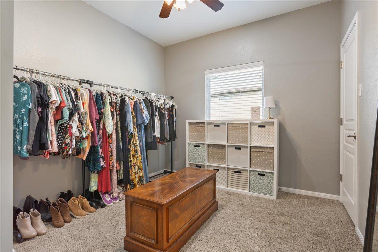
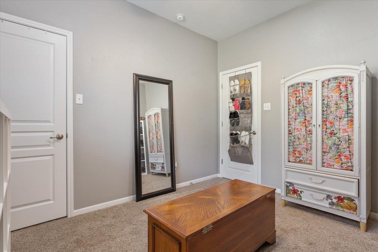
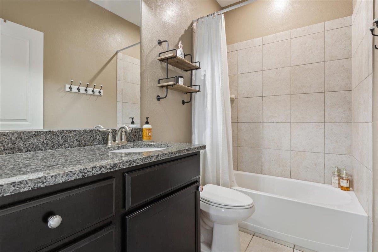
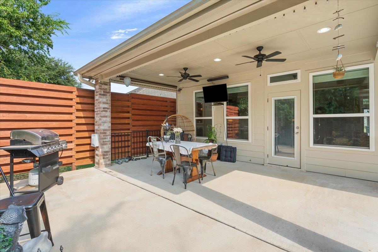
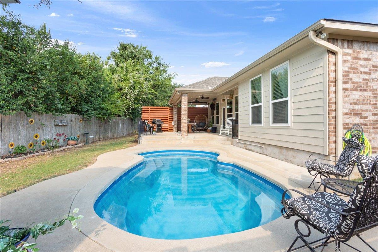
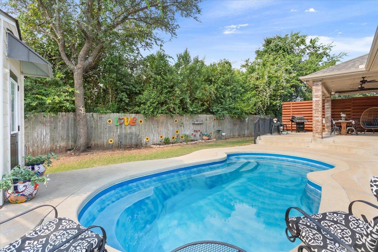
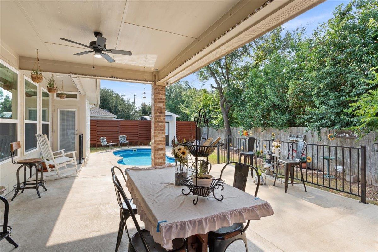
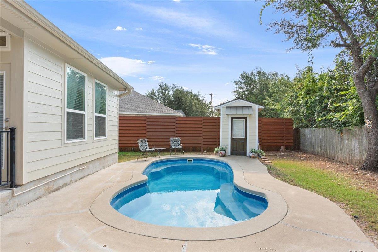
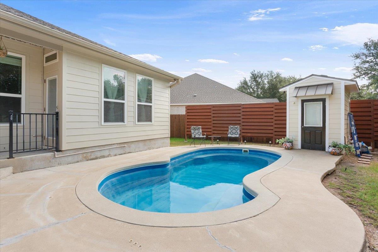
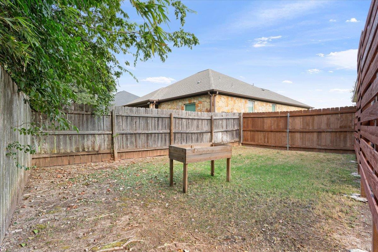
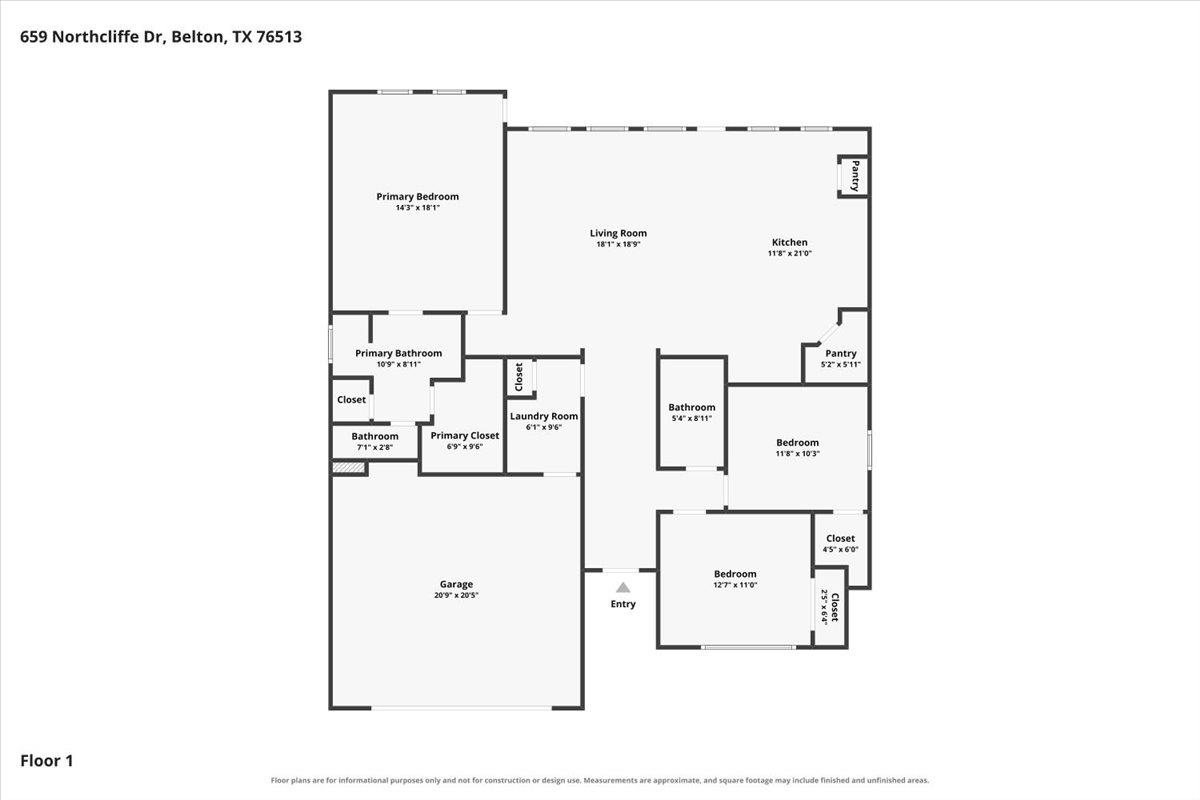
LOW TAX RATE!!!! Located in highly sought-after Belton ISD, this exceptional home backing up to 30-acre farm, is just minutes from Lake Belton, Baylor Scott & White Medical Center, and the University of Mary Hardin-Baylor, offering the perfect combination of location, luxury, and lifestyle. Immaculately maintained and move-in ready w/inviting open-concept floor plan designed for both everyday living and effortless entertaining. This Omega home FEATURES NEW ROOF/2024, SPRAY FOAM INSULATION, NEW HVAC/2023, NEW WATER HEATER/2024, front & back irrigation, full gutters, and added safety gate for pool!!! The spacious family room is filled with natural light and flows seamlessly into the chef-inspired kitchen, complete with granite countertops, stainless steel appliances, abundant cabinetry, a large center island with bar seating, a walk-in pantry, additional appliance pantry, and two wine refrigerators--perfect for hosting family and friends. The private owner's suite provides a peaceful retreat, while the additional bedrooms offer flexibility for family, guests, or a home office. Every space has been thoughtfully designed to maximize comfort and functionality. Step outside and you'll discover your own backyard oasis. The expansive covered patio is ideal for year-round entertaining with plenty of room for outdoor dining, grilling, and relaxing while overlooking the sparkling in-ground saltwater pool. (New pump & filter 2026) Whether you're hosting summer pool parties, enjoying your morning coffee, or unwinding after a long day, this outdoor living space is sure to impress. The fully fenced backyard offers privacy, room for children and pets to play, and includes a convenient storage building for tools and outdoor equipment. Additional highlights include soaring ceilings, recessed lighting, crown molding, abundant windows that fill the home with natural light, and beautiful finishes throughout.

9/6/2026 2:00PM - 4:00PM CDT

3
beds

2
baths

1,628 Sq.Ft. LIVING AREA

8,015.04 Sq.Ft. lot

Tina Stewart

Tina Stewart

Features & Amenities

Interior

  • total bedrooms3
  • Total bathrooms2
  • full bathrooms2
  • Flooring Carpet, Tile
  • APPLIANCES Dishwasher, Disposal, Microwave, Plumbed For Ice Maker, Free-Standing Electric Range, Stainless Steel Appliance(s), Electric Water Heater, Wine Refrigerator
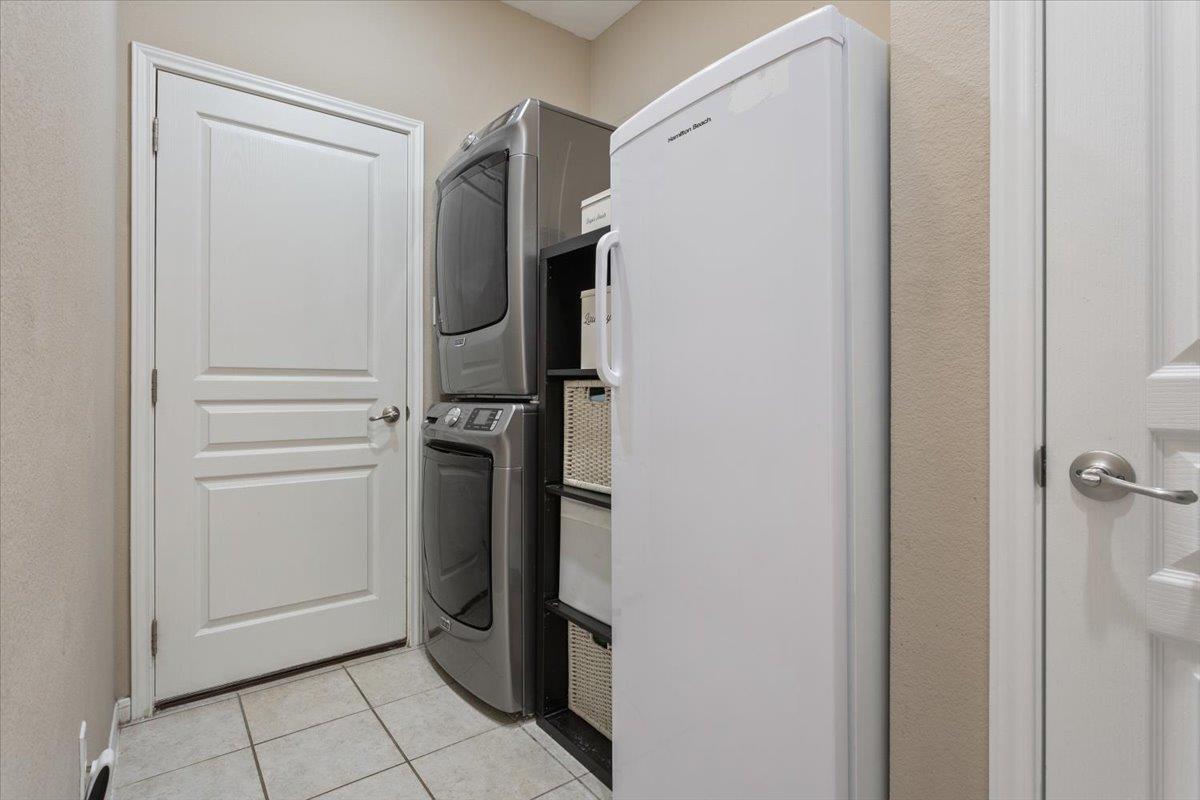
  • other interior Features Breakfast Bar, Ceiling Fan(s), Granite Counters, Crown Molding, Electric Dryer Hookup, Eat-in Kitchen, Entrance Foyer, Kitchen Island, Open Floorplan, Pantry, Primary Bedroom on Main, Recessed Lighting, Walk-In Closet(s), Washer Hookup

Area & Lot

  • Status For Sale
  • OPEN HOUSE

    9/6/2026 2:00PM - 4:00PM CDT

  • Living Area1,628 Sq.Ft.
  • Lot Area8,015.04 Sq.Ft.
  • MLS® ID8864042
  • TypeResidential
  • YEAR BUILT2014
  • Water FrontageNone
  • View DescriptionPark/Greenbelt
  • Elementary SchoolLakewood
  • Middle SchoolLake Belton
  • High SchoolLake Belton
  • School DistrictBelton ISD

Exterior

  • STORIES1
  • Garage Space2.0
  • water SourcePublic
  • utilitiesElectricity Connected, Phone Available, Sewer Connected, Underground Utilities, Water Connected
  • PoolIn Ground, Outdoor Pool
  • roofComposition, Shingle
  • lot featuresBack to Park/Greenbelt, Back Yard, Front Yard, Level, Private, Trees-Medium (20 Ft - 40 Ft)
  • parkingAttached, Door-Single, Driveway, Garage, Garage Faces Front
  • HEAT TYPECentral
  • AIR CONDITIONINGCeiling Fan(s), Central Air
  • sewerPublic Sewer
  • SubstructureSlab
  • Disability FeaturesNone
  • other exterior FeaturesExterior Steps, Gutters Partial, Private Yard

Financial

  • Sales Price$350,000
  • Real Estate Tax $4,740/yr
  • HOA $175/yr
image

Schedule a Showing

I would love to show you my beautiful property. Please select your preferred date and time below. I will be in touch shortly to confirm your appointment.

Schedule a Showing

I would love to show you my beautiful property. Please select your preferred date and time below. I will be in touch shortly to confirm your appointment.

Thank you for your interest in 659 Northcliffe DR, Belton, TX 76513. We are reviewing your request and will be in touch shortly!

Mortgage Calculator

Estimate your monthly mortgage payment, including the principal and interest, property taxes, and HOA. Adjust the values to generate a more accurate rate.

All estimates are provided for informational purposes only. Actual amounts may vary.
$0,000 Your Payment 20 15 65
$0,000 Your Payment

Work With Tina

Tina's primary goal is to make every home purchase or home sale a stress-free event with only the best possible results expected and accepted, Start your home search and contact me today!

Follow Me on Instagram